WorldWide Group / WWSA SPOC Solids WWSA MEX
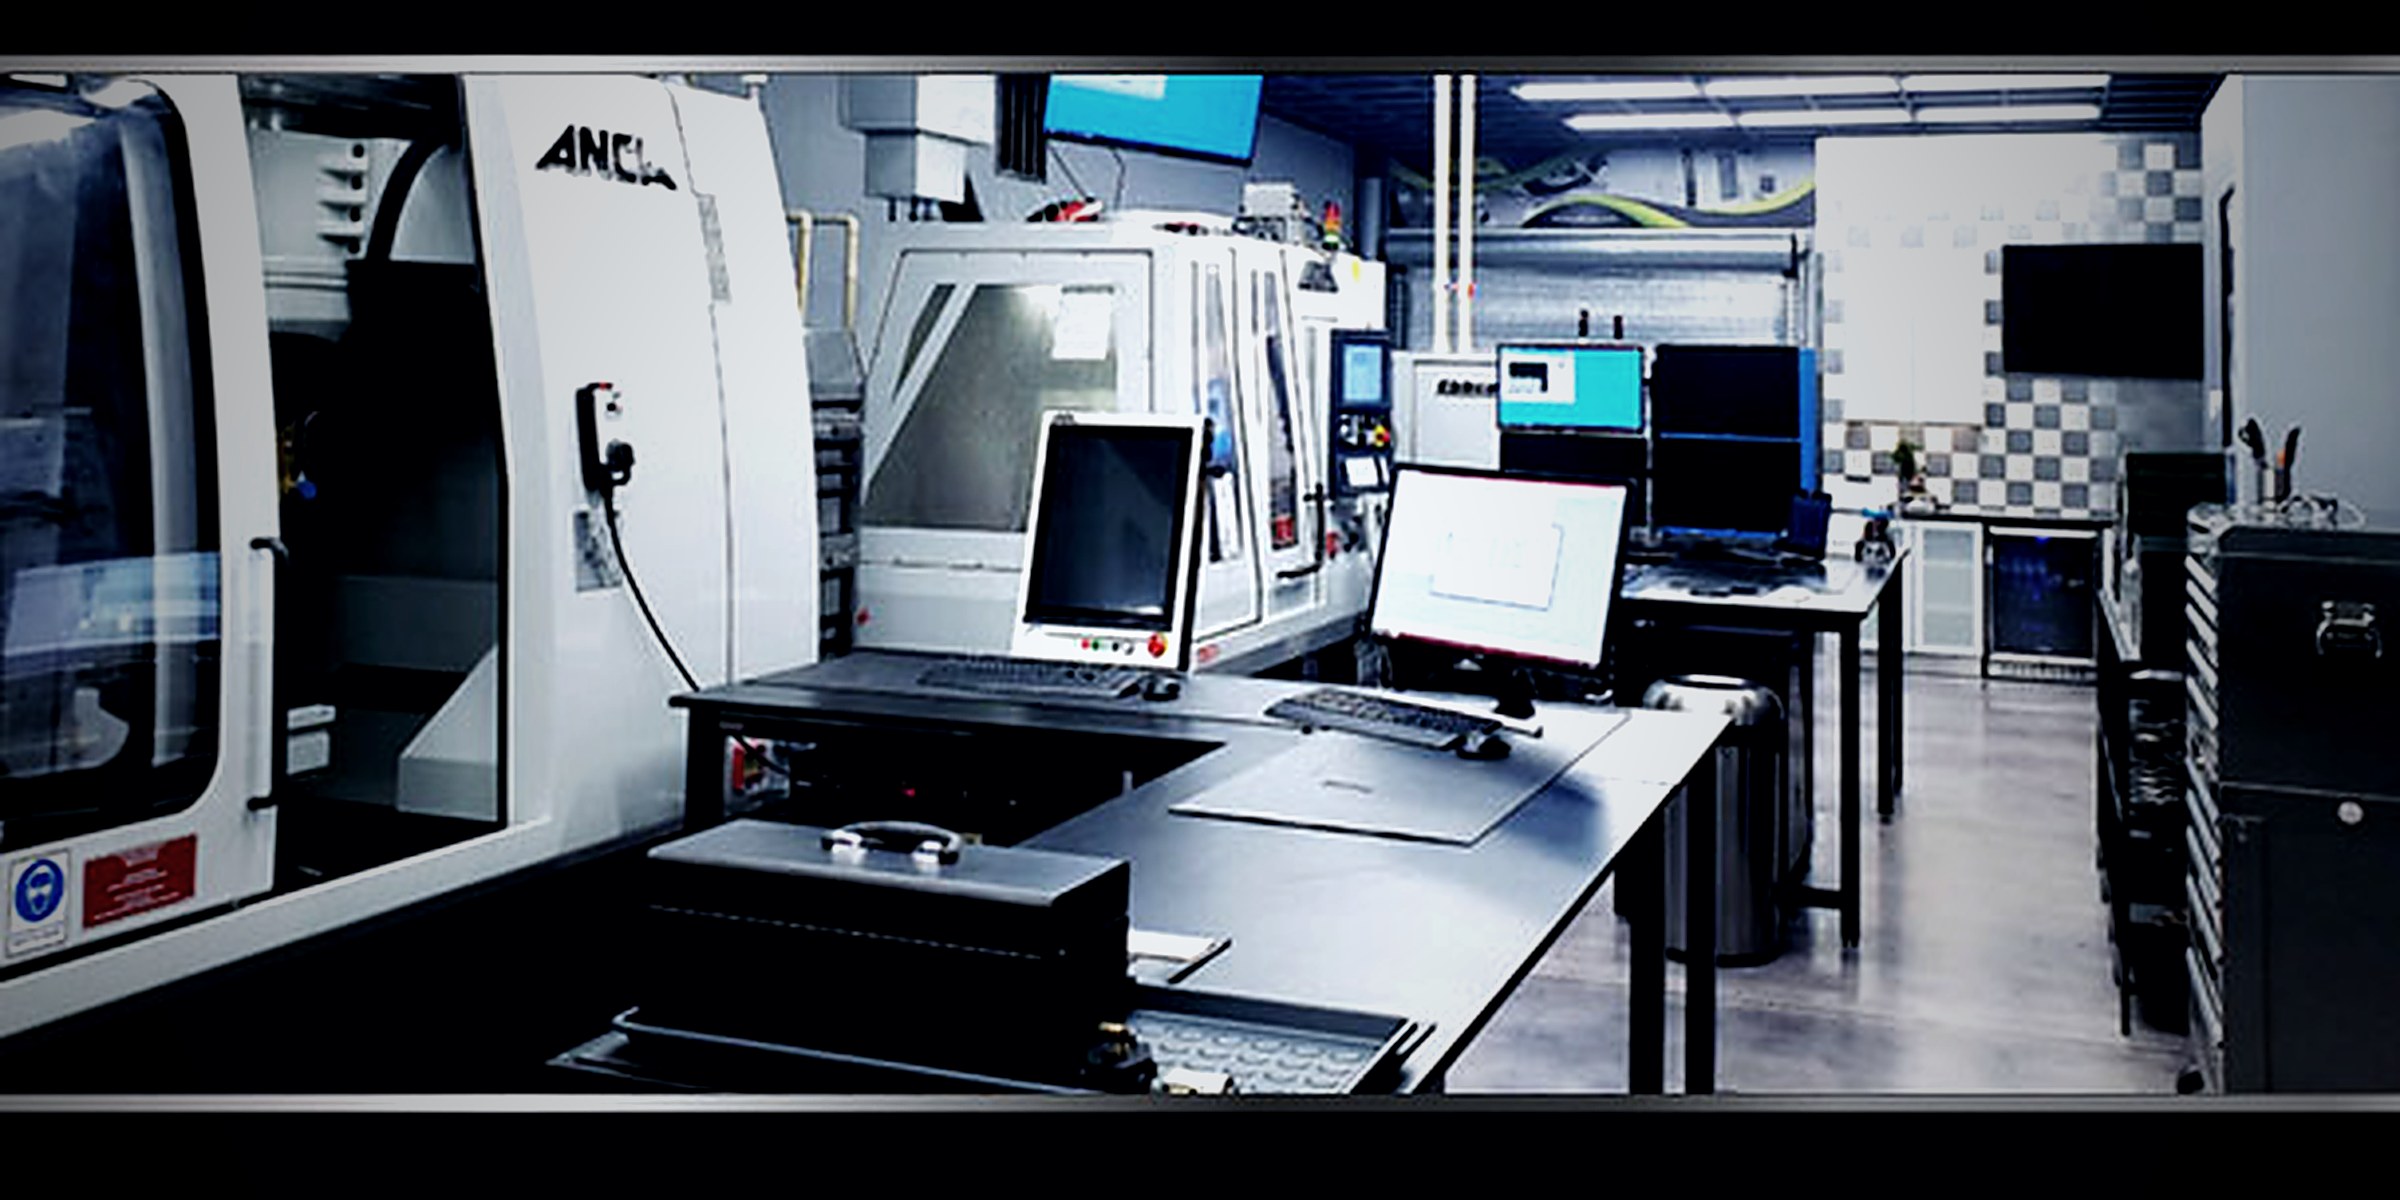
SPOC grinding lab — ANCA tool grinders and measurement instrumentation
SPOC · Boynton Beach, FL

The grinding lab,
re-engineered.

SPOC pairs the world's leading CNC grinding platforms with a precision-instrumented materials lab — turning superabrasive development into measurable, repeatable science.

2,000
Sq Ft Lab
2×
ANCA CNC Grinders
6+
Analytical Instruments
1,300+
Wheels Analyzed
01 The Center Boynton Beach, FL

Better than the competition isn't enough.

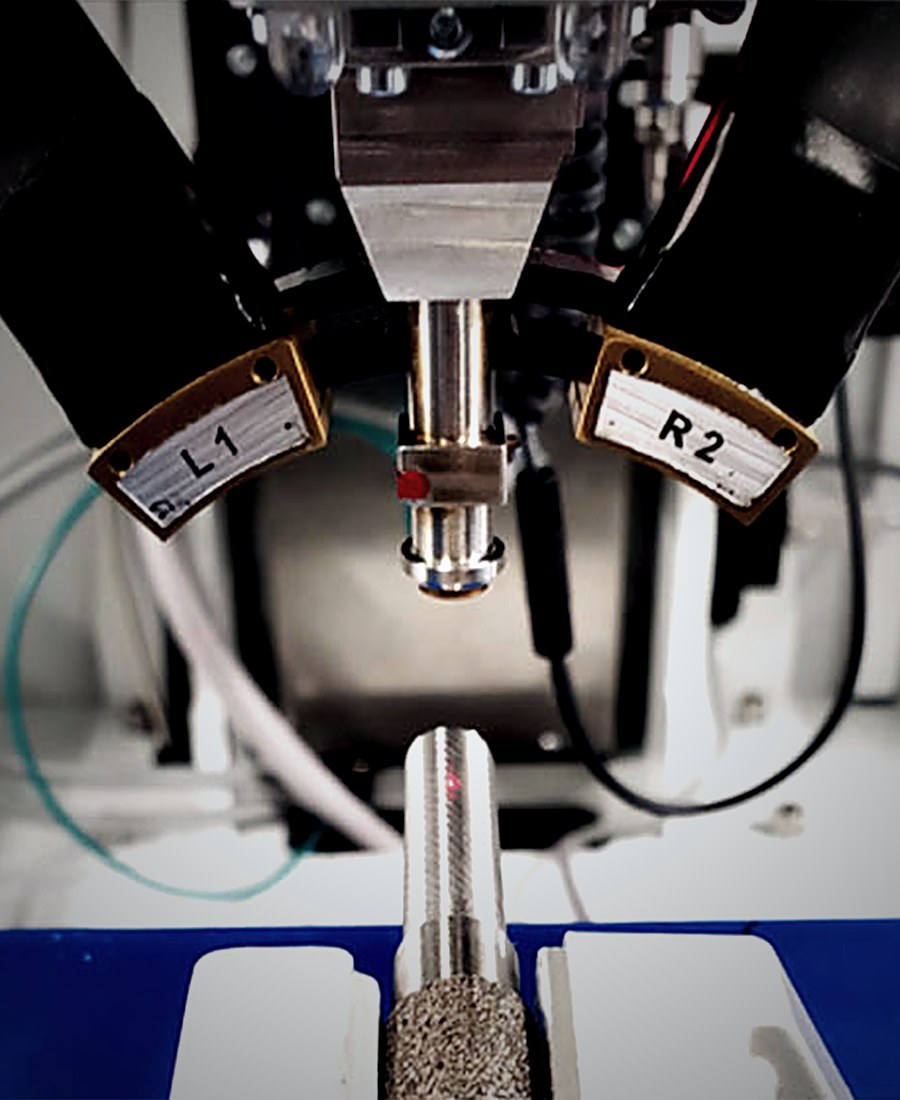
SPOC is the result of a single conviction — that the future of superabrasives belongs to whoever can measure them most precisely. The 2,000 sq. ft. center houses our ANCA TX7 Linear alongside the established TX7+, anchoring one of the most capable grinding labs anywhere in the world.

Behind the grinders, a Materials Characterization Laboratory equipped with electron, laser, and acoustic microscopy — plus residual-stress mapping — provides the analytical data needed to develop superabrasive products that perform at the highest level possible. SPOC bridges the gap between the art and the science of grinding — backed by a data set drawn from more than 1,300 grinding wheels analyzed to date.

Remote.
Live virtual grinding access from anywhere
Closed-loop.
Measure · adjust · validate · iterate
Data-first.
Every parameter logged. Every claim verified.
Film · WWSA Studios Inside SPOC
02 · CNC Tool Grinders

Two flagship grinders, one closed-loop cell.

Both machines feed the same instrumented test bed — letting customers compare bond systems, abrasives, and dressing strategies under identical, fully recorded conditions.

Swipe
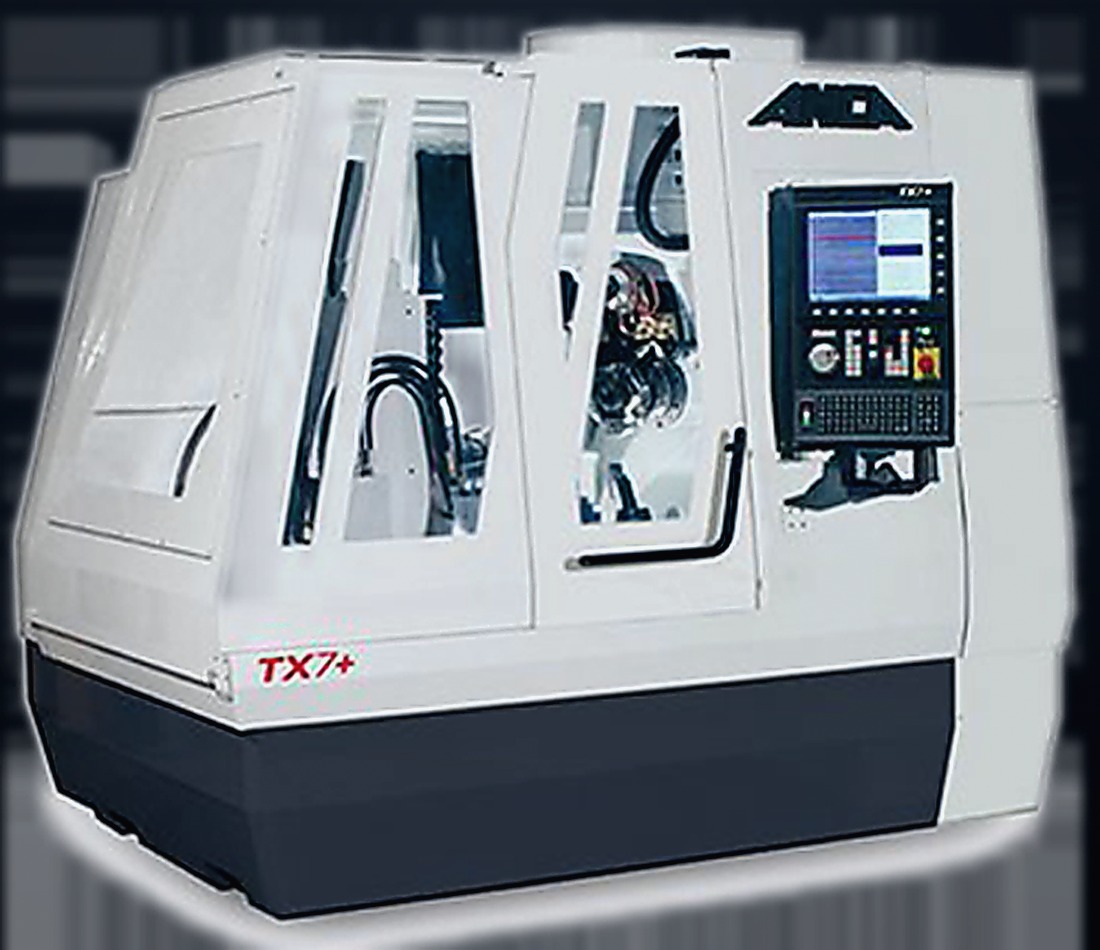
ANCA TX7+ CNC tool grinder
// CNC Tool Grinder

ANCA TX7+

Industry Benchmark · 20 Years of R&D

ANCA's premium platform — the product of twenty years of continuous R&D and direct customer feedback. The TX7+ combines mature CNC architecture, refined mechanical and electrical design, and ANCA's in-house software stack into a machine that has become the industry benchmark in CNC tool grinding.

Flexible programming and a large working envelope mean the TX7+ goes far beyond endmills and drills — rotary medical instruments, key-hole press punches, and aerospace and automotive components are all in scope.

Class
Premium 7-axis
Use case
Complex tooling
Envelope
Large working
Reputation
Industry benchmark
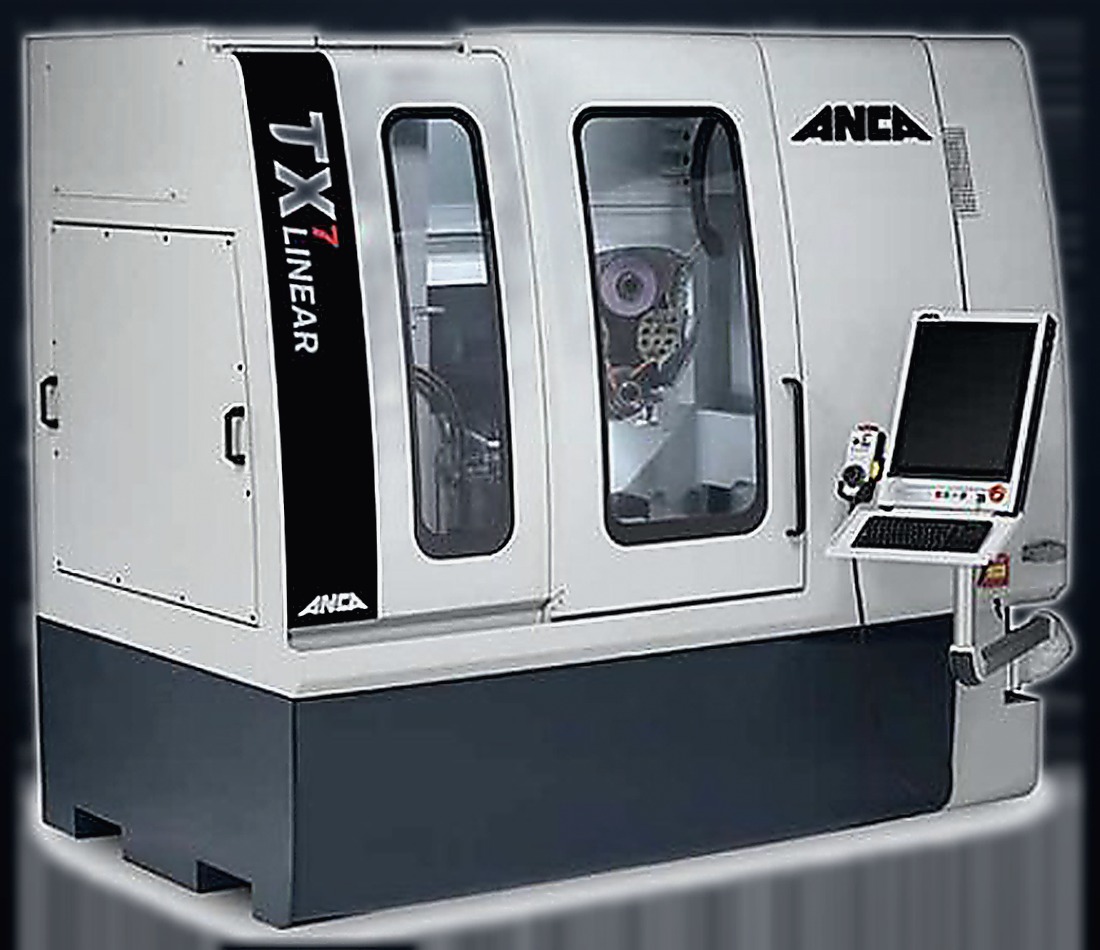
ANCA TX7 Linear CNC tool grinder
// CNC Tool Grinder

ANCA TX7 Linear

LinX Linear Motors · Proven Foundation

Where proven mechanics meet next-generation motion control. The TX7 Linear inherits the rigid bisymmetrical column and solid polymer-concrete base that have defined ANCA machines for years, now fitted with ANCA's LinX cylindrical linear motors and linear glass scales on X, Y, and Z.

The result: long-term reliability and accuracy that meets the ever-increasing precision demands of modern CNC tool grinding — across every industry we serve.

Drive
LinX linear motors
Feedback
Linear glass scales
Axes
X · Y · Z
Base
Polymer concrete
03 · Materials Characterization Lab

Every grain, measured.

Each tool in our Materials Characterization Laboratory was selected for its analytical power — together, across more than 1,300 grinding wheels measured, photographed, and stress-mapped to date, they give an unparalleled view of grain morphology, surface integrity, and post-grind residual stress.

Swipe
Morphology.
Grain shape · elemental chemistry
Topography.
3D profile · roughness · wear
Stress.
Residual stress mapping · post-grind
Swipe
Proto LXRD Proto

LXRD Residual Stress Mapping

Manufactured by the leading name in residual-stress measurement, the Proto LXRD applies sophisticated X-ray technology to characterize material stress on critical fatigue components — the closing analytical loop for any precision grinding evaluation.

  • Robust, heavy-duty industrial build
  • Fast, durable X-ray detectors
  • Modular goniometer (patent pending)
  • Onboard chiller / heater
  • XRDWin 2.0 stress-analysis software
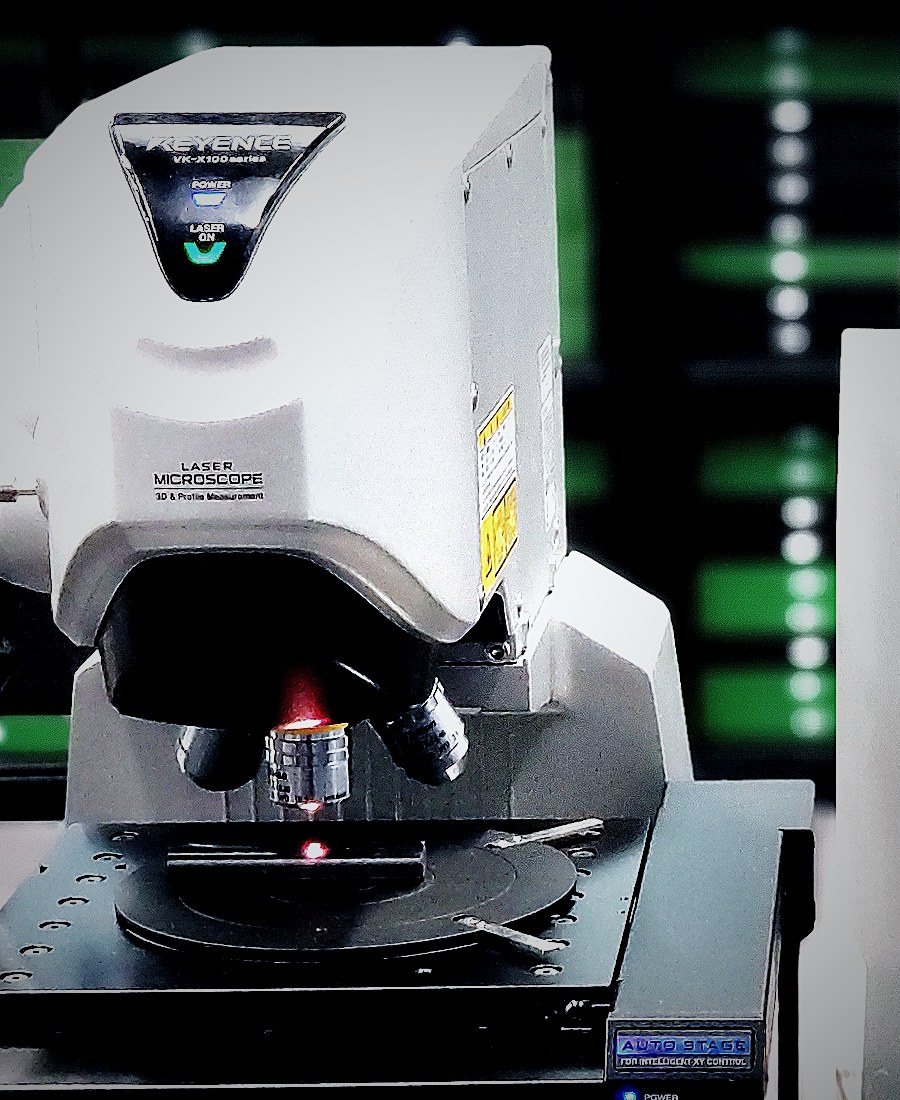
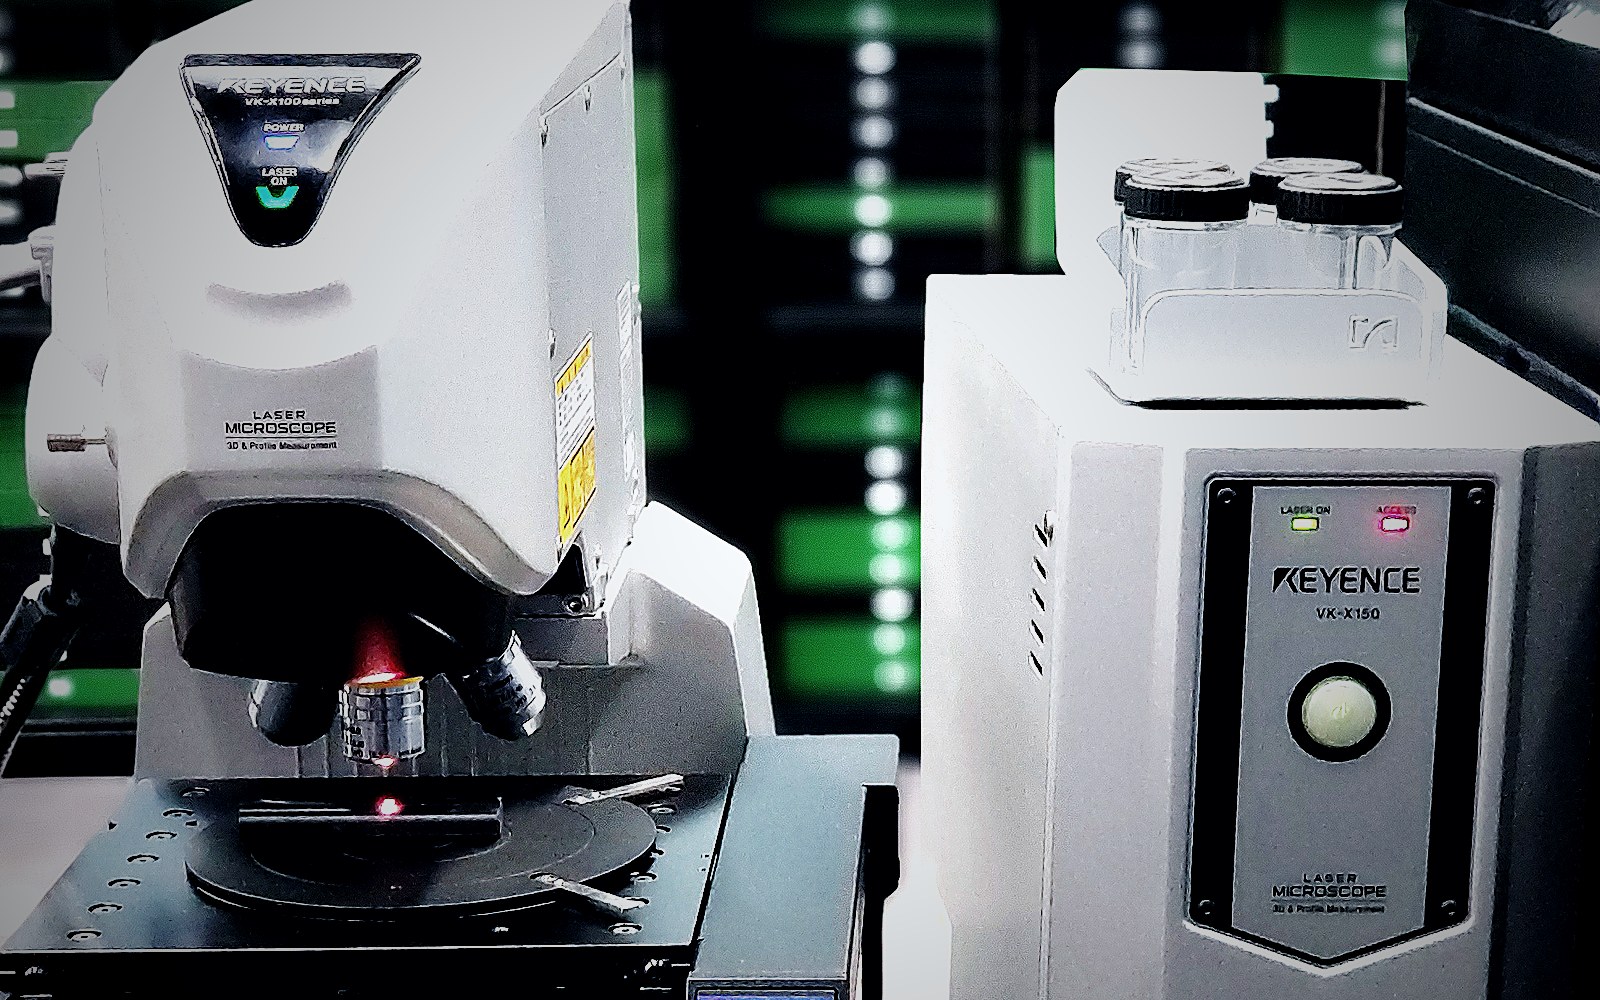
Keyence VK-X100 Keyence

VK-X100 3D Laser Scanning Microscope

A laser scanning confocal microscope for non-contact profile, roughness, and film-thickness measurement on any material — capturing surface information at nanometer-level resolution regardless of surface complexity.

  • Non-contact 3D profile measurement
  • Nanometer-level surface resolution
  • He-Ne / semiconductor laser source
  • Works on any material
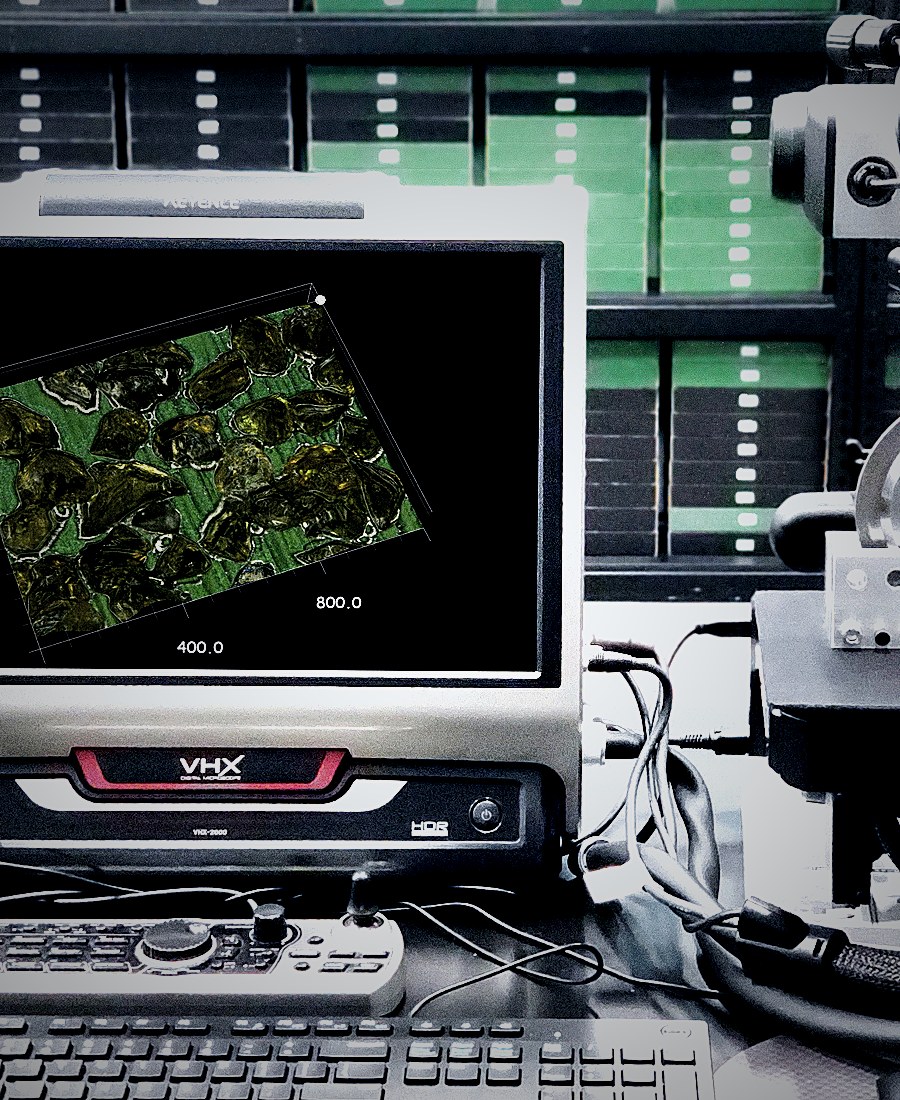
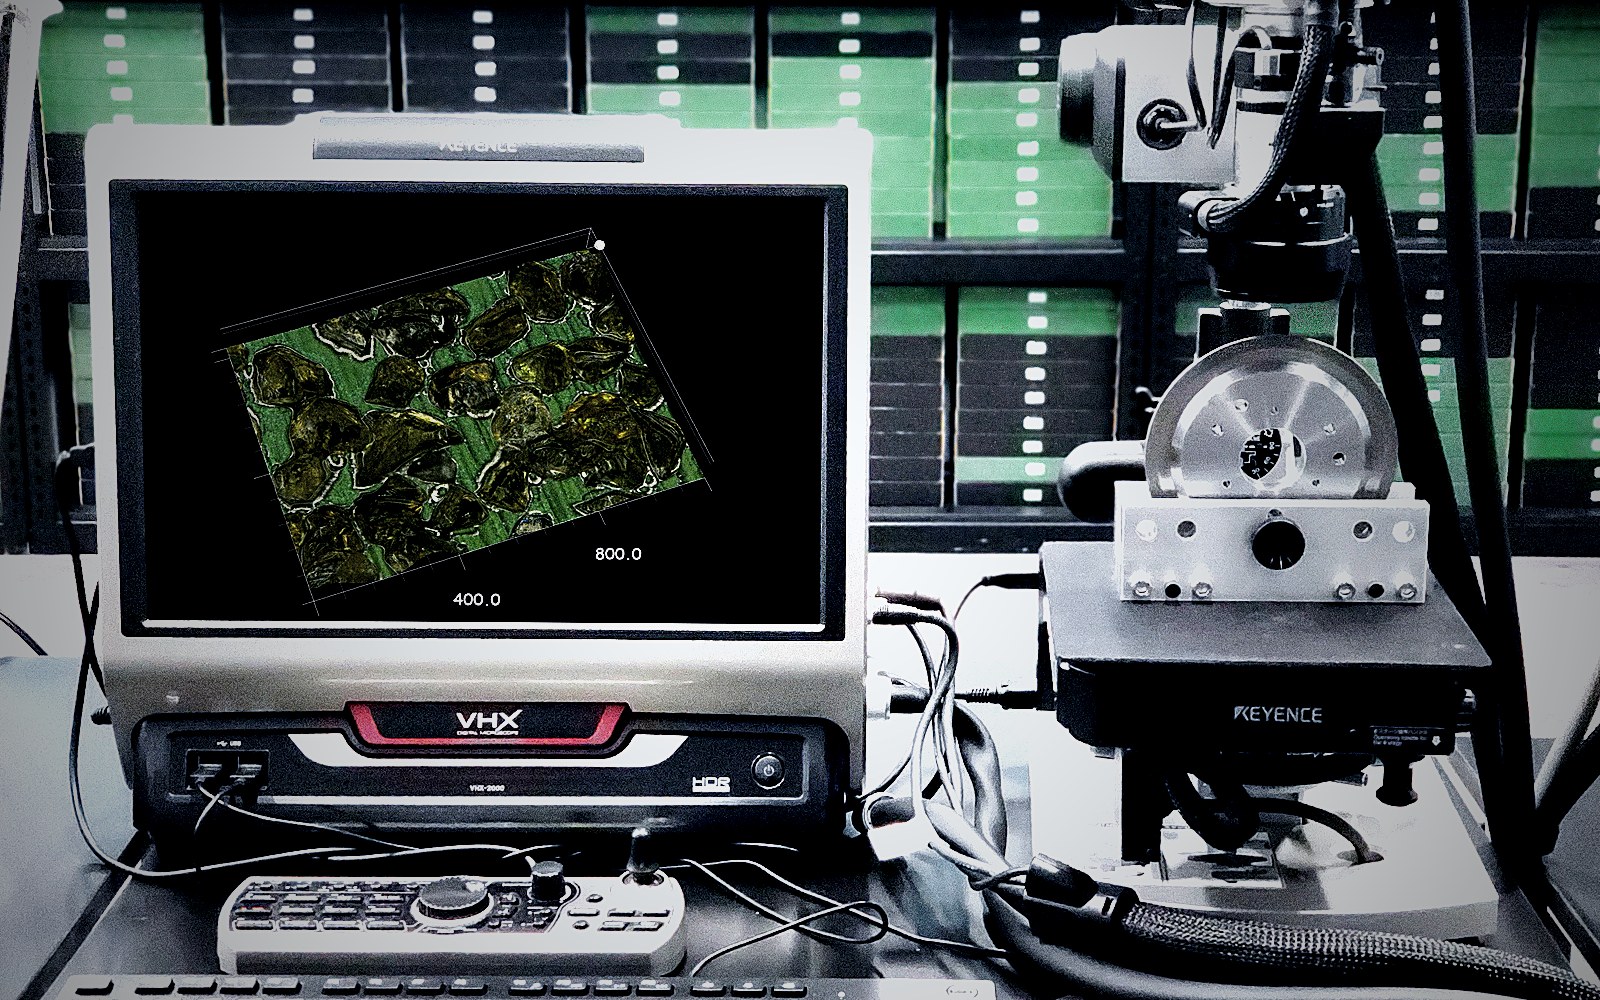
Keyence VHX 2000 Keyence

VHX 2000 Digital 3D Microscope

All-in-one digital microscope combining stereo, compound, and metallurgical capabilities — extended with a custom mounting fixture that images grinding wheels directly on the spindle.

  • 0.1× – 5,000× magnification
  • Exceptional depth of field
  • 2D & 3D observation / measurement
  • In-process color imaging
  • Resolution down to 1 micron
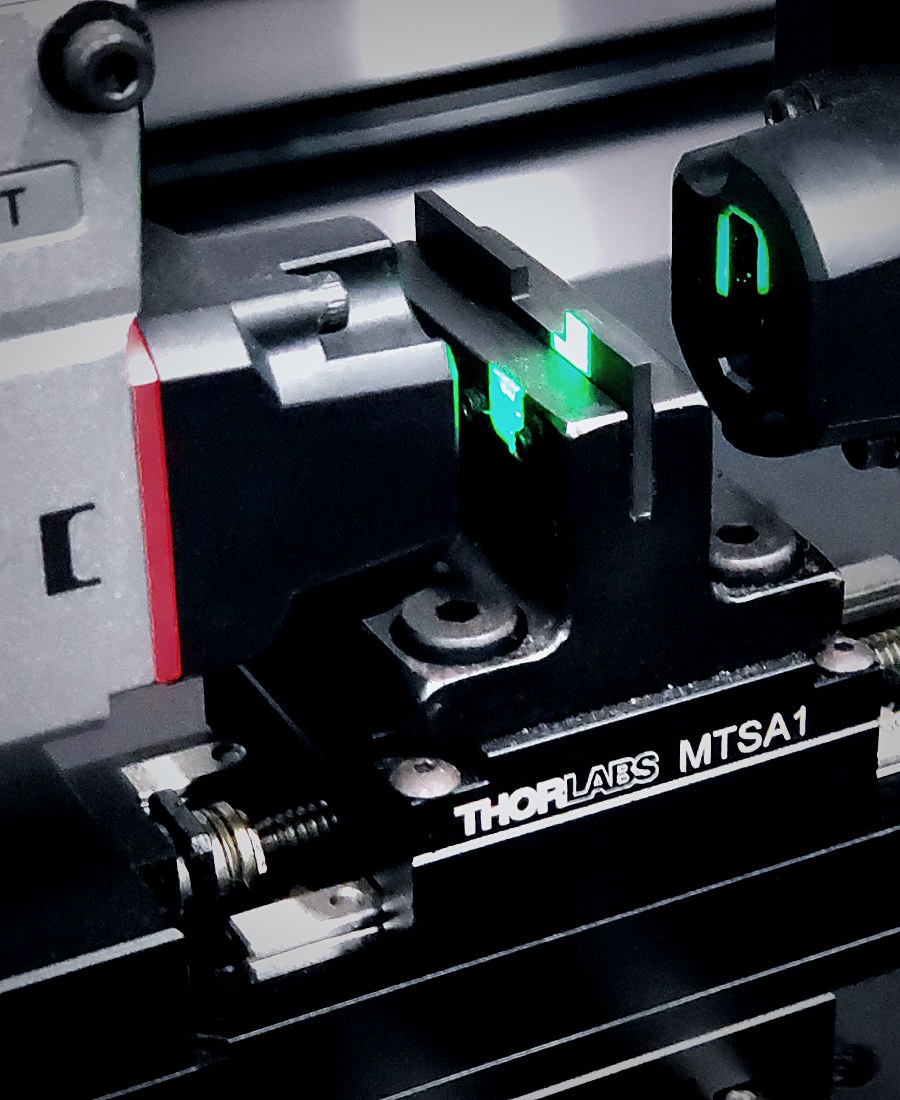
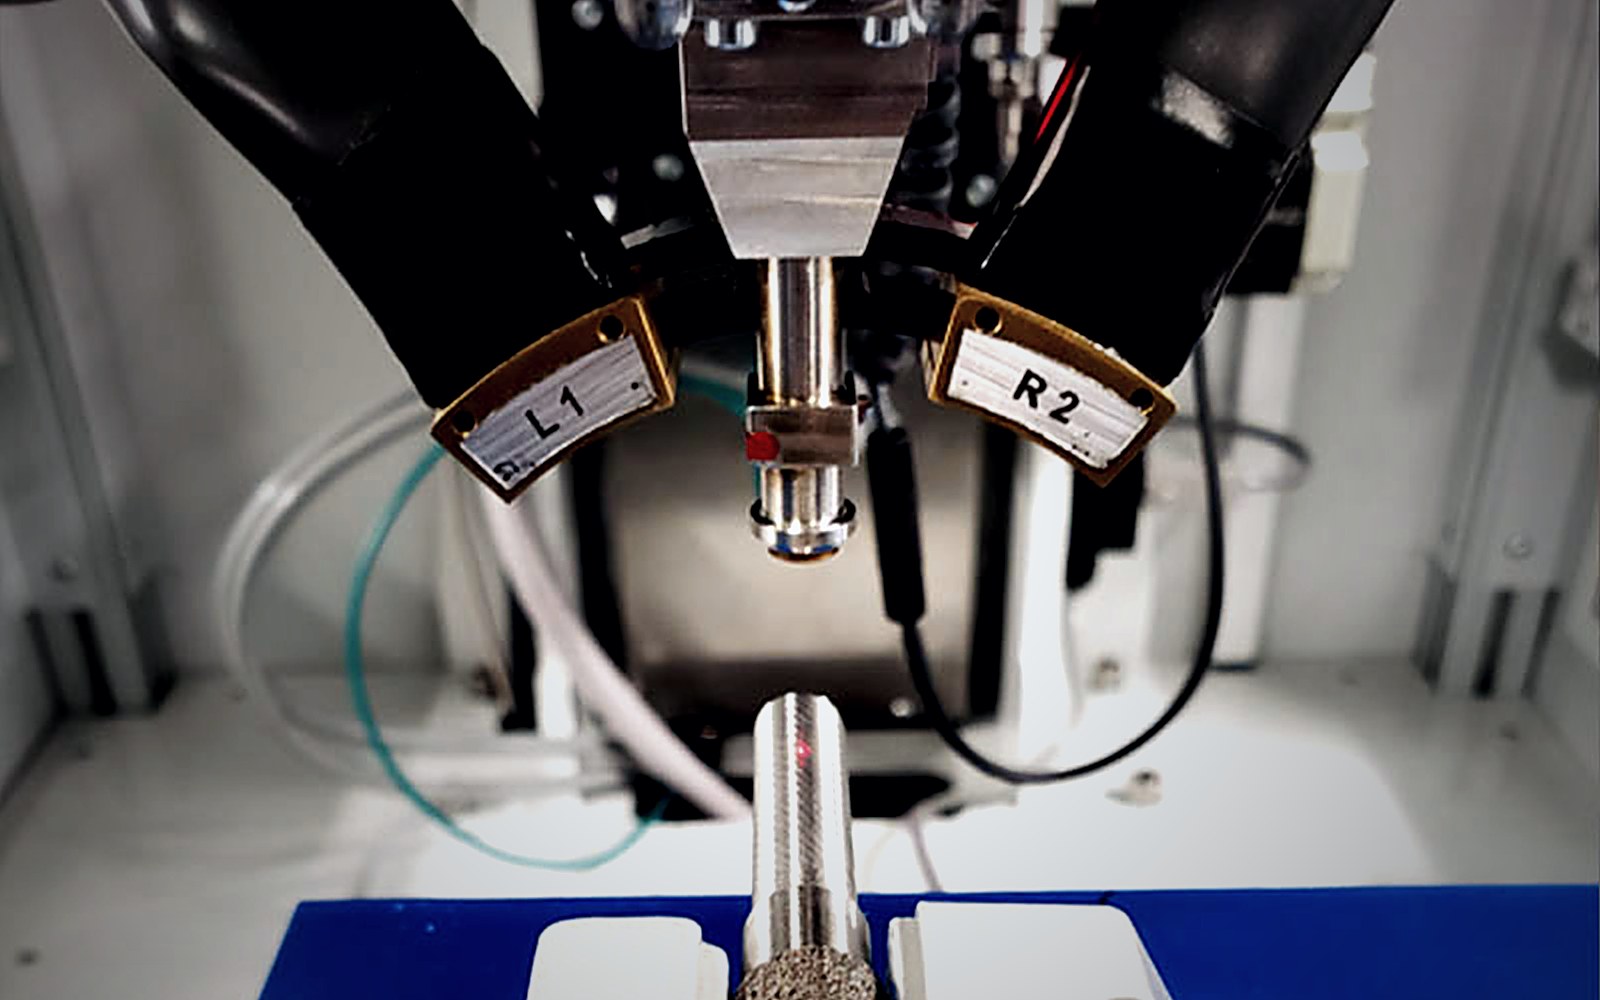
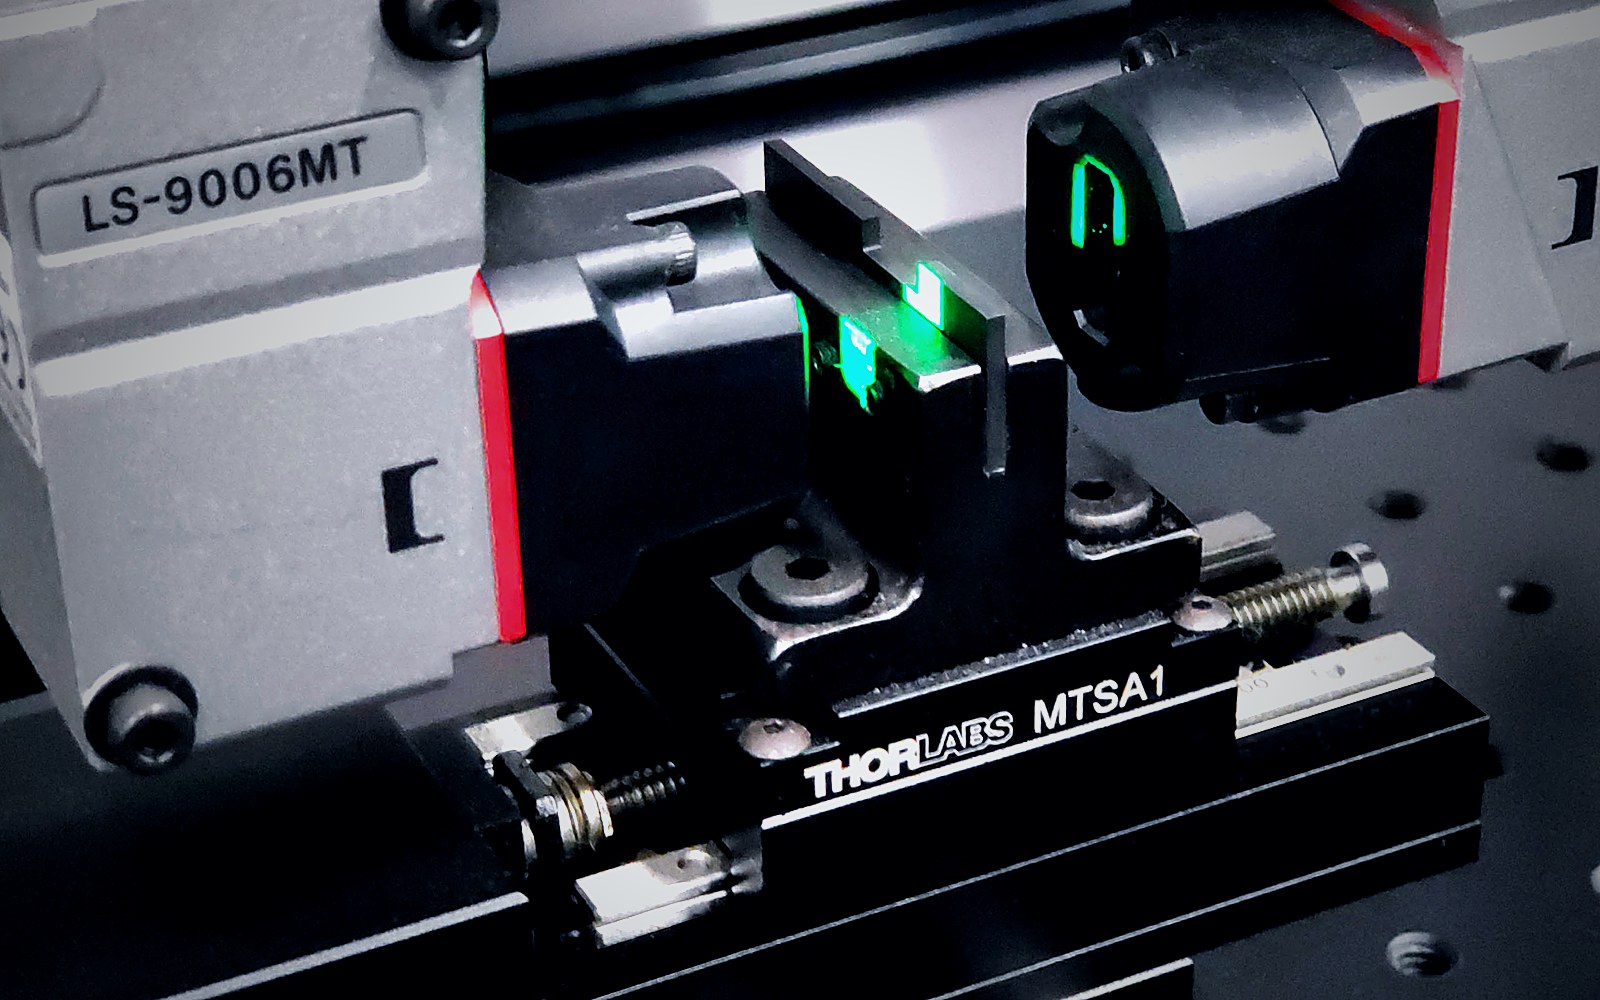
Keyence LS-9000 Keyence

LS-9000 Optical Micrometer

High-speed-exposure CMOS sensor paired with a high-intensity Green LED to deliver a 16,000 Hz sampling rate. A second Monitor CMOS tracks the target's alignment, enabling accurate measurement of tilted parts.

  • 16,000 Hz sampling rate
  • High-intensity Green LED source
  • Monitor CMOS for tilt compensation
  • No moving parts · maintenance-free
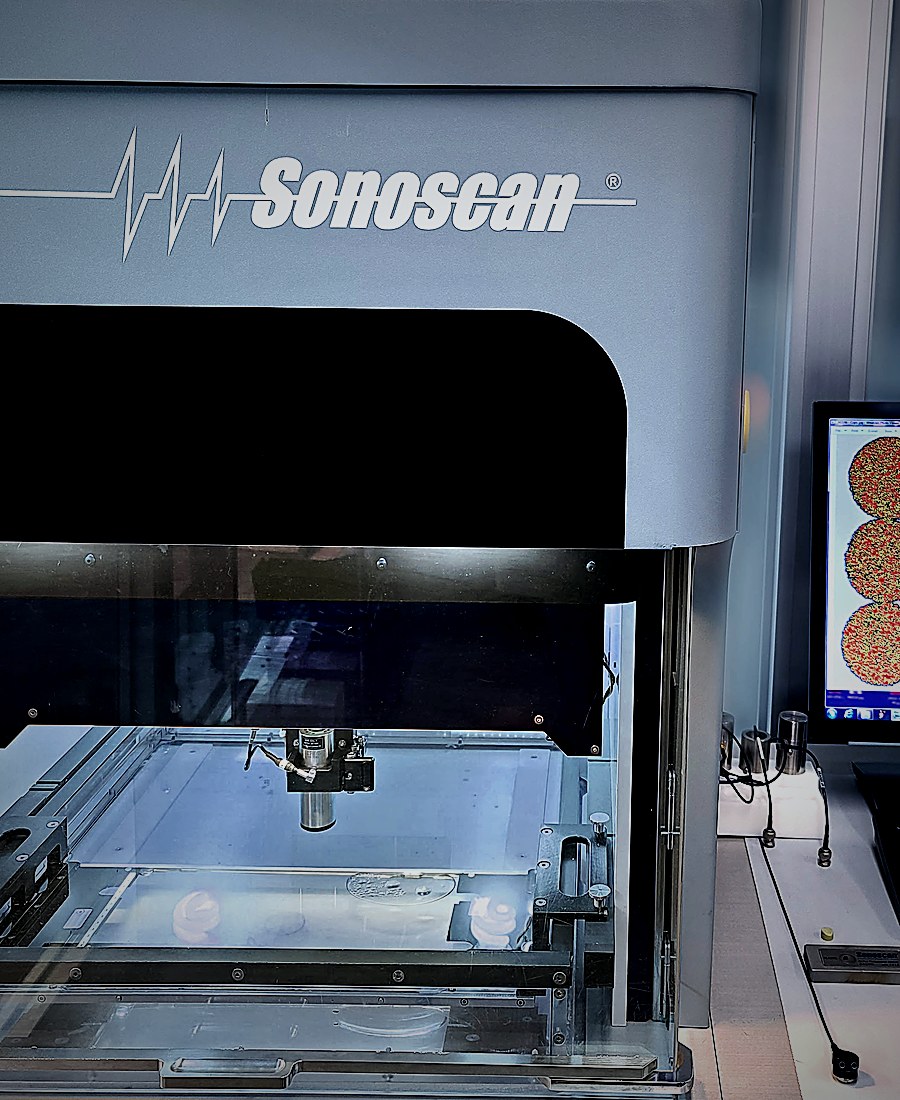
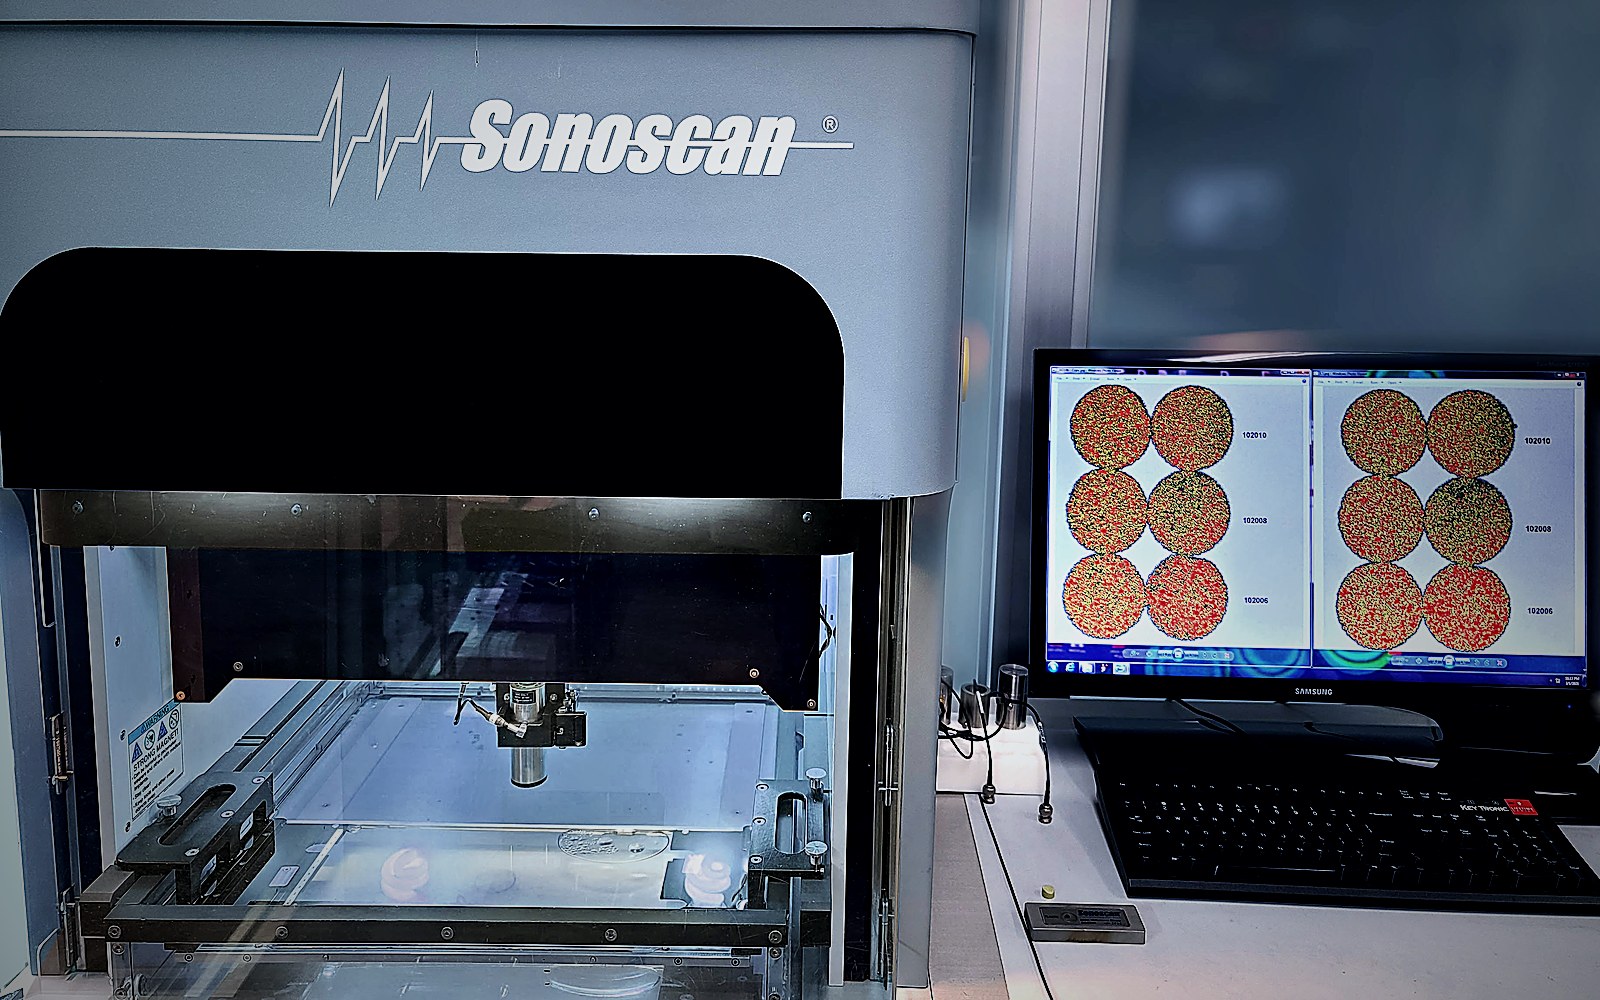
Sonoscan D9600 Sonoscan

D9600 Acoustic Emission Microscope

At the forefront of C-SAM acoustic micro-imaging — a general-purpose instrument for failure analysis, process development, material characterization, and low-volume product inspection.

  • PolyGate™ · Multi-Gate™ · Probing-Gate™
  • Up to 100 gates per channel
  • Linear motor scanner
  • Tower-mounted scan reference
  • Q-BAM™ virtual cross-section view
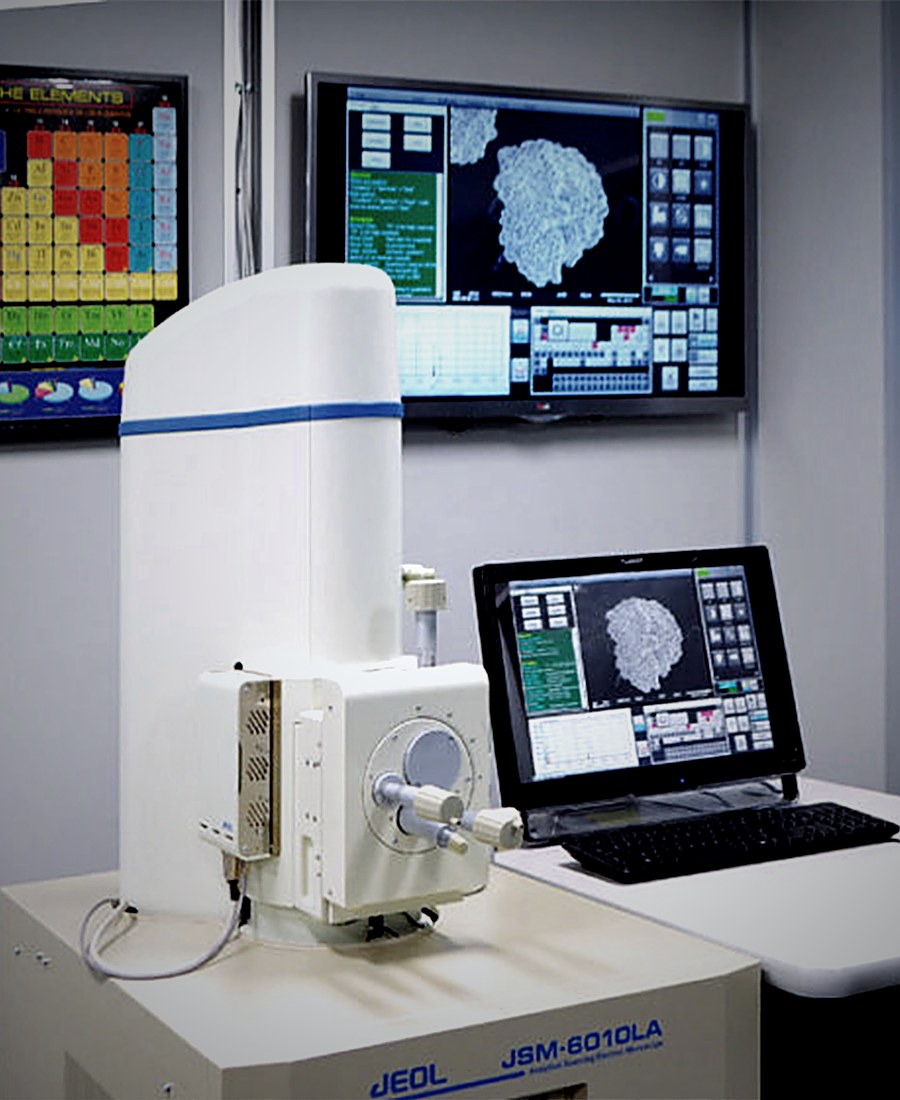
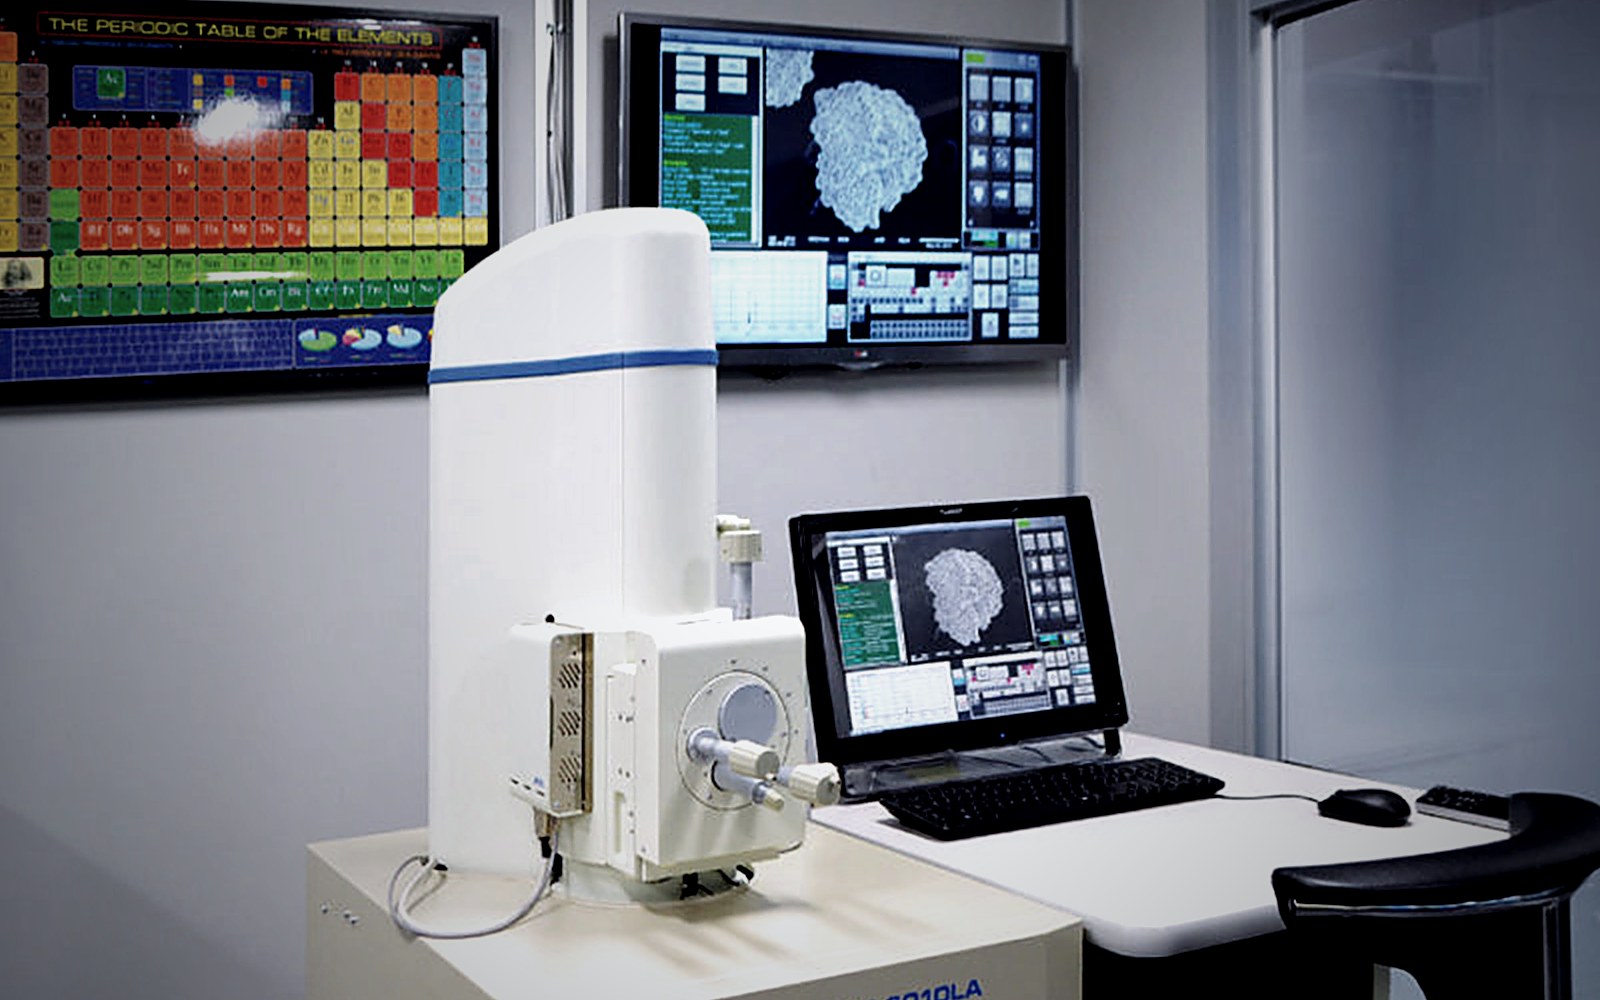
JEOL SEM with EDS JEOL

SEM with EDS Capabilities

Low-vacuum Scanning Electron Microscope with integrated Energy Dispersive X-Ray Spectroscopy — built around the latest Silicon Drift Detector technology for assessing morphology and elemental chemistry of grains and coatings down to the finest detail.

  • Automatic SEM setup by sample type
  • Simultaneous live image & movie capture
  • 5× – 300,000× magnification
  • Quantitative & qualitative elemental analysis
  • Low and high vacuum operation
04 · Test Bed

Instrumented from
grain to G-ratio.

SPOC's grinding test bed is fully instrumented for static, dynamic, in-process, and post-process measurement — and every test produces a complete analytical data set, available live or post-run.

Key Test Bed Characteristics

Surface grinding — pendulum & creep-feed
Cylindrical grinding (OD)
Water-based coolant · filtration & chiller
Oil-based coolant · filtration & chiller
Engineered coolant delivery & nozzle system
Known static & dynamic machine characteristics
In-process instrumentation
Post-process instrumentation

Static & Dynamic Machine Characteristics

Relative Static Stiffness · Workpiece ↔ Wheel
Relative Frequency Response Function (FRF) · Workpiece ↔ Wheel

In-Process Measurements

Normal force
Tangential force
Grinding spindle power
Acoustic emission (AE)
Coolant pressure · for jet-velocity calculation

Post-Process Measurements

Workpiece surface finish
Workpiece surface integrity
Grinding wheel wear
Grinding wheel surface topography
Abrasive grain wear

Grinding Data Analysis

ΛWWork removal parameter
Q′wSpecific material removal rate
P′Specific power
ecSpecific grinding energy
GG-ratio
ΛSWheel removal parameter
Q′SSpecific wheel removal rate

Bring your toughest grinding question. We bring the instruments.

Attend a grinding experiment live from anywhere via WWSA's virtual grinding session, or work directly with our engineers on-site. Either way, you walk away with measurable data.

Book the lab →